 |
| Basement Plan |
 |
| Ground Floor Plan |
 |
| First Floor Plan |
 |
| Second Floor Plan |
 |
| Terrace Plan |
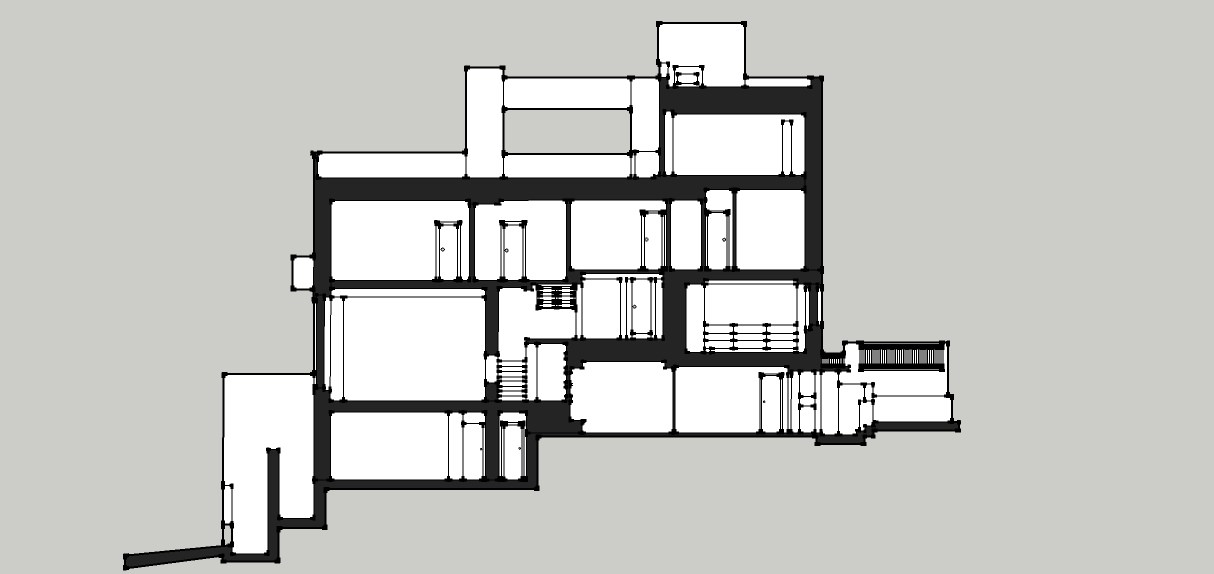 |
| Long Section |
 |
| Short Section |
 |
| Structural Elements |
 |
| Structural Elements |
|
| Basement Plan |
|
| Ground Floor Plan |
|
| First Floor Plan |
|
| Second Floor Plan |
|
| Terrace Plan |
|
| Long Section |
|
| Short Section |
|
| Structural Elements |
|
| Structural Elements |
